Bathroom Plumbing Remodeling in Armonk, NY
Relocating a toilet, adding a second sink, or converting a tub to a shower — we handle the plumbing work behind a bathroom remodel, from planning through the final connection.
- Licensed & Insured
- Upfront Pricing
- 15+ Years of Experience
- Same-Day Service Available
Our process
This is plumbing work only — fixture moves, supply and drain lines, and venting. We don't do tile, cabinetry, or design work; that stays with your contractor or designer, and we coordinate around their schedule.
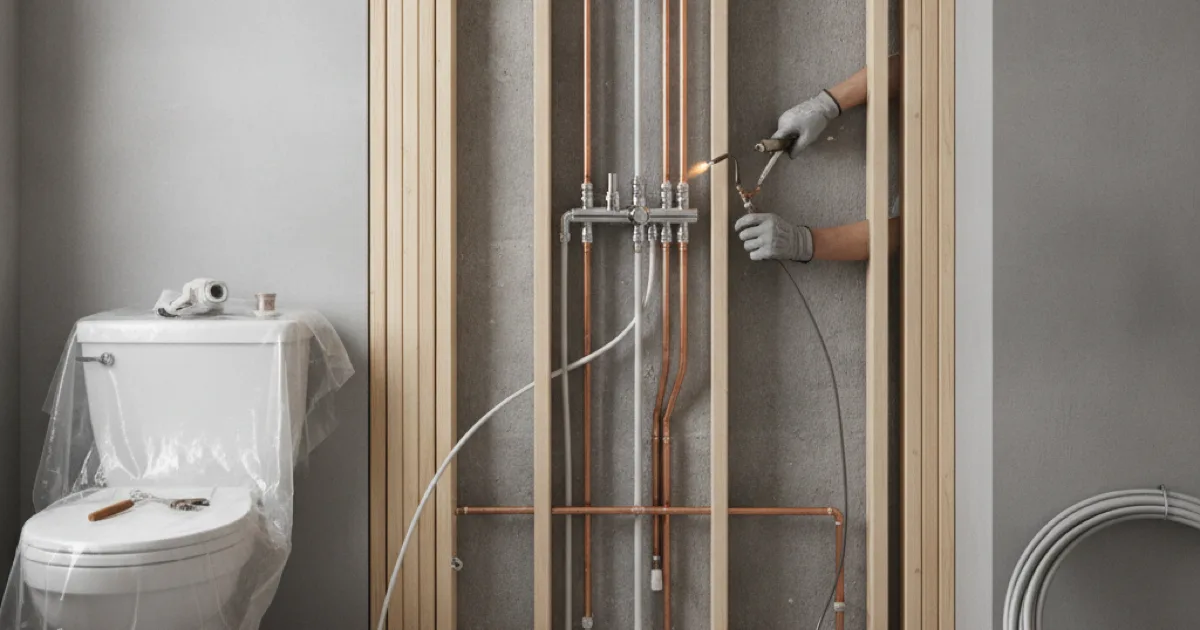
We start with a conversation about the new layout: what's moving, what's staying, and what fixtures you want. From there, we locate your existing supply and drain lines so we know exactly what we're working with.
Next, we plan the new line runs — where water supply, drain, and vent pipes need to go to reach the new fixture locations. That rough-in work happens before the walls close up, since it's the last chance to make changes without tearing anything out.
Once the rough-in is inspected and approved, we come back to set and connect the fixtures: the toilet, shower valve, vanity sink, or tub. We test every connection for leaks before we call the job done.
Cost factors
A few things affect what a bathroom remodel's plumbing work involves: how far fixtures are moving from their current supply and drain lines, whether the drain vent needs to be extended or rerouted, how many fixtures are changing at once, and how easy the existing pipes are to access.
Homes with a slab foundation or a finished ceiling below the bathroom usually take more planning than a home with an open floor joist. We walk through your specific layout and give you a clear, upfront price before any work starts — no surprise add-ons once the walls are open.
Local factors
A lot of Westchester County homes were built before 1960, and their bathrooms often reflect it — small footprints, a single fixture wall, and a layout built around plumbing that was never meant to be moved. When homeowners want to open up that layout, add a second sink, or turn a cramped tub-shower combo into something more usable, the existing pipe runs usually can't just be extended in place.
We've worked in enough of these older Armonk-area homes to know where the supply and drain lines typically run in a pre-1960s layout, and what it takes to reroute them cleanly. That experience matters here: a bathroom that looks straightforward on paper can turn into a bigger job once we're inside the wall, and knowing what to expect ahead of time keeps the project on track.
Planning tips
- Decide on your final layout before demo starts — moving a fixture after the rough-in is done means redoing work.
- If this is your only bathroom, plan for a few days without it, or talk to us about phasing the work.
- Pick your fixtures (toilet, tub, shower valve) early. Different fixtures sometimes need different rough-in dimensions.
- Coordinate the plumbing schedule with your tile setter and cabinet installer so nobody is waiting on anybody else.
When to call a pro
Call us as soon as the layout is settled, even before demo begins. If you're already mid-renovation and just realized a fixture needs to move, call us right away — the earlier we're involved, the less rework it takes.
Once the plumbing is roughed in, a remodel is also a convenient time to handle installing a new toilet in the redesigned space, adding a new shower, or replacing outdated bathroom fixtures while everything is already accessible.
For the rest of what a remodel involves on the plumbing side, see our remodeling plumbing services, or browse our other plumbing services for anything outside of remodeling. For general guidance on planning a renovation project, This Old House covers what to expect from an older-home remodel timeline.
Frequently asked questions
Can you move my toilet to a different spot in the bathroom?
Yes. We plan the new drain and vent routing before demo starts so the new location works correctly the first time.
Do you handle converting a tub into a walk-in shower?
Yes, including relocating the drain and adjusting the shower valve rough-in for the new fixture.
How long does the plumbing portion of a bathroom remodel take?
It depends on how much is changing. A straightforward fixture swap is quick; relocating multiple fixtures in an older layout takes longer. We'll give you a timeframe once we see your plans.
Will I be without a working bathroom during the work?
If it's your only bathroom, we'll talk through timing and phasing options so you're without water for as little time as possible.
Do older Armonk homes need extra work to reroute plumbing?
Often, yes. Homes built before 1960 tend to have layouts that weren't designed for fixtures to move, so we plan for that extra step upfront rather than finding out mid-project.
Do you coordinate with my contractor or tile installer?
Yes. We schedule our rough-in and final connection work around the rest of your renovation timeline.