Kitchen Plumbing Remodeling in Westchester County, NY
A kitchen remodel usually moves the sink, adds an appliance or two, and asks the plumbing to follow. Doing that side properly is what keeps a new kitchen from leaking under the cabinets.
- Licensed & Insured
- Upfront Pricing
- Clear Explanations Before Work Begins
- 15+ Years of Experience
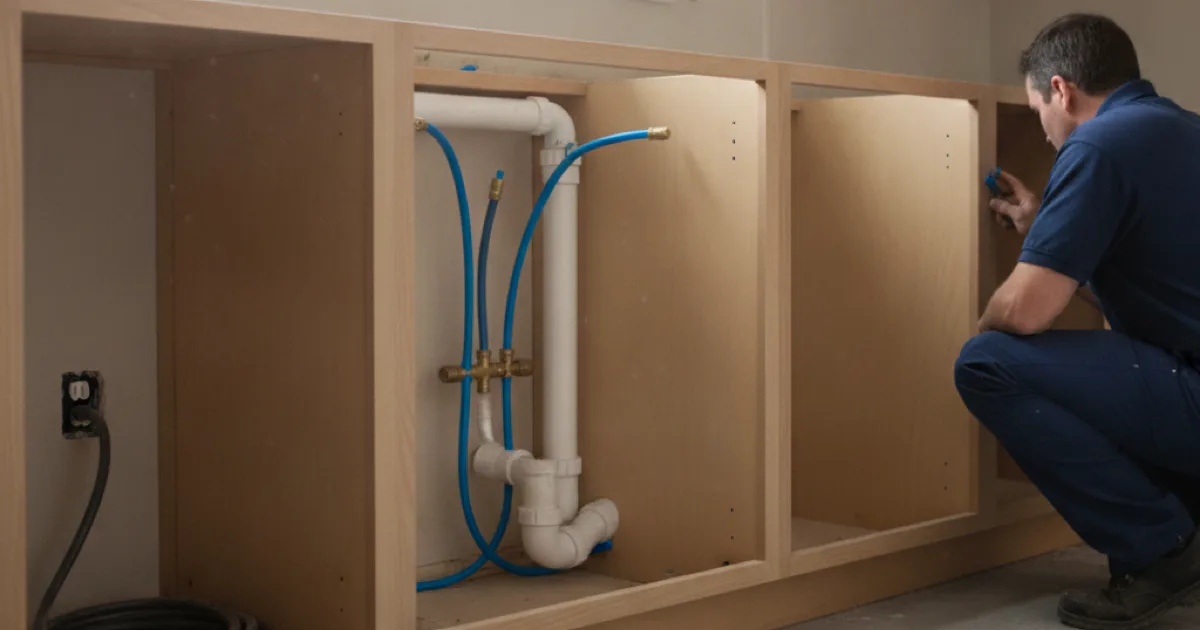
Moving the sink is the big decision
More than anything else, whether your remodel moves the sink decides how much plumbing work it involves.
Keeping the sink where it is means the supply and drain stay put, and the plumbing is mostly reconnection. Moving it — to an island, to a different wall, under a window — means running new supply lines and, more significantly, a new drain with the correct fall and proper venting. A drain that does not fall correctly or is not vented right will gurgle and drain slowly no matter how new everything looks.
An island sink is the case that catches people out, because venting an island drain is genuinely more involved than a wall sink — there is no wall behind it to run a conventional vent. It is entirely doable, it just needs planning rather than being assumed. A new kitchen sink installation in a new location is a different job from a straight swap, and worth pricing as one.
Planning a kitchen remodel?
Get the plumbing scoped before the layout is locked in.
Appliances add connections
A modern kitchen has more plumbing connections than an old one, and each is a junction that needs to be right.
- Dishwasher — supply, drain, and backflow protection, connected so it can be serviced later.
- Garbage disposal — fitted under the sink and tied into the drain and often the dishwasher. Adding or replacing one is disposal repair and replacement work, simplest to do while the sink is out.
- Refrigerator water line for ice and water, with a proper valve.
- Pot filler over the range, if the design calls for it, which means running a supply line to the wall behind the stove.
- Instant hot water or a filter tap at the sink, each with its own connection.
None of these is difficult individually. The point is that a modern kitchen quietly multiplies the connections, and each one wants doing properly, because they all live in the cabinets where a leak hides.
Where we fit in the schedule
Like a bathroom, kitchen plumbing usually comes in two visits, and we are the plumbers rather than the general contractor.
- Rough-in once the old kitchen is out and before cabinets go in — relocating supply and drain, setting the vent.
- Inspection where the work is permitted.
- Cabinets, counters, tile — other trades.
- Final connections once the counter and sink are in — faucet, disposal, dishwasher, fridge line.
Cabinetry, counters, and electrical are separate trades we coordinate with. Family Handyman has a useful overview of how a kitchen remodel is sequenced if you want to see where the plumbing sits in the whole project.
What affects the cost
The plumbing cost of a kitchen remodel is set mostly by whether the sink moves. Keeping it in place means reconnection; moving it — to an island or a different wall — means new supply, drain, and venting.
An island sink is the case that adds the most, because venting an island drain is genuinely more involved than a wall sink. It is entirely doable; it just needs designing in early rather than assumed, and priced while the layout is still a drawing.
Planning the connections
A modern kitchen quietly multiplies the plumbing connections — dishwasher, disposal, a fridge water line, sometimes a pot filler or a filter tap — and each is a junction that needs to be right, because they all live in the cabinets where a leak hides.
The efficient time to add or upgrade any of them is during the remodel, while the space is already open and the water already off. Tell us the full list when you call so we plan for all of it rather than discovering a second visit halfway through.
Common questions
Do you do the whole kitchen or just the plumbing?
The plumbing side — rough-in through final connections. Cabinets, counters, tile, and electrical are separate trades, and we work alongside your contractor rather than claiming their scope.
Can I have a sink in my island?
Yes, though venting an island drain is more involved than a wall sink, since there is no wall behind it for a conventional vent. Very doable — it just needs designing in early rather than assumed.
Will moving the sink cost a lot more?
More than keeping it in place, yes, because it means new drain, supply, and venting rather than reconnection. Worth knowing the difference while the layout is still a drawing.
Should I replace old pipes during the remodel?
If they are original and aged and the walls are open, it is the cheapest chance you will get. If they are recent and sound, no. We will tell you which you have.
Do I need a permit?
For relocating fixtures and altering drain or vent lines, usually yes. For reconnecting in place, often not. It varies by municipality here and we confirm what applies.
The plumbing side, done right
Licensed, insured, and coordinated with your other trades.